10 Essential Steps for Planning Detailed Excavation in Cbring Creg
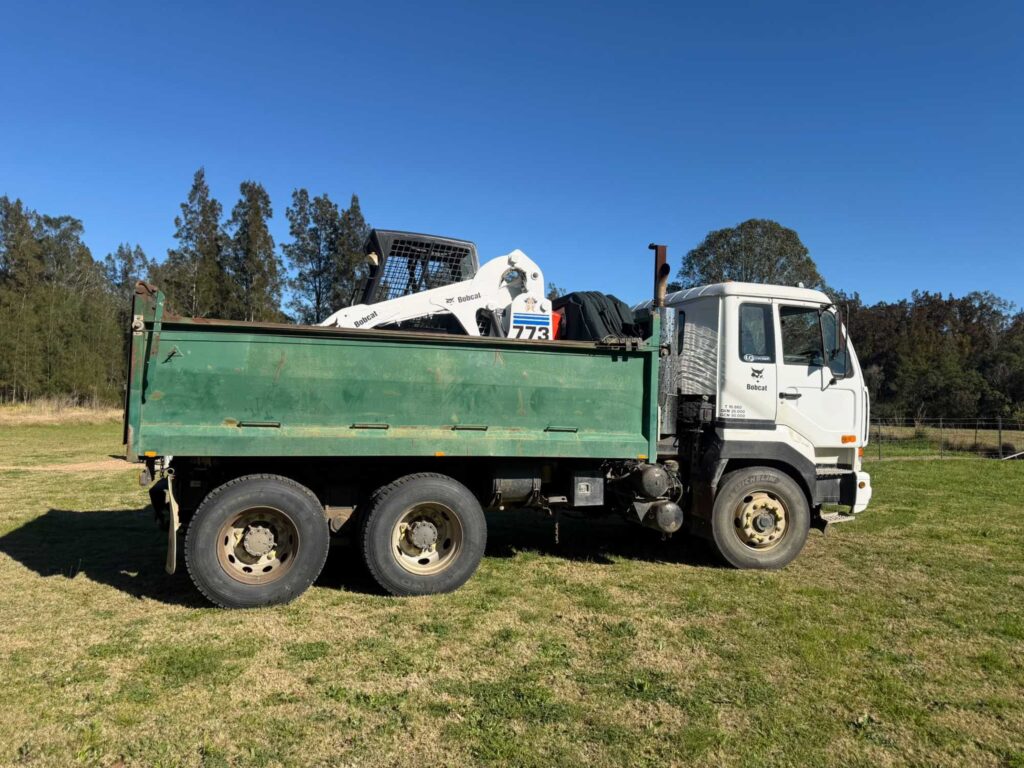
Commercial and residential construction projects depend on accurate excavation and proper site preparation. Before builders can install foundations, prepare access areas or begin major construction work, the ground must be assessed, measured and prepared according to the project requirements. Detailed excavation plays an important role in achieving these objectives because it focuses on controlled ground removal, accurate excavation depths and suitable site conditions.
For property owners, builders, developers and contractors in Cbring Creg, planning detailed excavation requires more than arranging machinery and removing soil. Every site has different ground conditions, access limitations, drainage requirements and construction objectives. A well organised excavation plan helps identify these factors early and supports better coordination between excavation work and the next stages of construction.
Whether you are preparing a commercial building site, improving a residential property, creating a level area or organising groundwork for a new development, understanding the excavation process can help you make informed decisions. Proper planning can also reduce avoidable delays, improve site coordination and support safer working conditions.
Bobby’s Bobcat Ground Levelling and Excavation provides groundwork services for different property and construction requirements. From detailed excavation and ground levelling to site preparation and soil removal, selecting the right service depends on your site conditions and intended outcome.
This guide explains 10 essential steps for planning detailed excavation in Cbring Creg. It covers initial site assessment, project requirements, underground services, machinery selection, excavation measurements, soil management, safety planning, drainage, scheduling and final site checks.
1. Assess the Site Before Starting Detailed Excavation
The first step in planning detailed excavation in Cbring Creg is understanding the existing site conditions. Every excavation project begins with a different set of challenges. Some properties have relatively flat ground and straightforward machinery access. Others have uneven surfaces, compacted soil, slopes, existing structures or restricted working areas.
A site assessment helps identify these conditions before excavation begins. It gives property owners and contractors a clearer understanding of the work involved and helps determine the appropriate machinery, labour and preparation requirements.
Examine the Existing Ground Conditions
Ground conditions directly influence excavation methods. Soil composition, moisture levels, compaction and the presence of rocks can affect how easily machinery removes material.
For example, loose topsoil may require a different approach from compacted clay. Rocky ground may require additional planning and specialised equipment. Wet or unstable soil can also create difficulties for machinery movement and excavation stability.
Before arranging detailed excavation, consider the following factors:
- Existing soil composition
- Ground slope and elevation
- Surface water and drainage conditions
- Vegetation and existing obstructions
- Machinery access and working space
- Nearby structures and property boundaries
A clear understanding of these factors helps contractors prepare an appropriate excavation plan.
Identify Existing Structures and Site Restrictions
Commercial and residential properties often contain structures or features that influence excavation activities. Fences, retaining walls, driveways, sheds, neighbouring buildings and existing landscaping may restrict where machinery can operate.
The site assessment should identify areas that need protection and determine how excavation can proceed without unnecessary disturbance.
If the property has narrow access, steep entry points or overhead obstructions, these limitations should be discussed before selecting machinery.
Understand the Purpose of the Excavation
The excavation method depends on the intended use of the prepared ground.
A commercial building project may require accurate foundation excavation and coordinated site preparation. A residential renovation may involve removing soil around an extension or preparing a new outdoor area. A landscaping project may focus on reshaping ground levels and improving surface conditions.
Clearly identifying the purpose of the excavation allows the contractor to establish the correct scope of work.
For professional groundwork support, explore Bobby’s Bobcat Ground Levelling and Excavation and review the available services according to your project needs.
2. Define the Excavation Requirements and Project Scope
Once the site assessment is complete, the next step is to define exactly what the excavation project needs to achieve.
An unclear project scope can lead to misunderstandings, unnecessary soil removal, additional machinery requirements and delays. A detailed scope gives everyone involved a shared understanding of the work.
Establish Excavation Depth and Dimensions
Excavation depth and dimensions must follow the requirements of the project design. Different construction activities require different excavation profiles.
For example, foundation excavation may require precise dimensions based on engineering drawings. Drainage work may need carefully planned gradients. Landscaping preparation may require broader shaping and levelling rather than deep excavation.
Before work starts, confirm:
- Required excavation depth
- Length and width of the excavation area
- Finished ground levels
- Areas where existing soil must remain
- Required excavation shape
- Expected condition of the finished surface
Where excavation supports structural construction, follow the approved plans and instructions of the relevant engineers or building professionals.
Separate Essential Work From Optional Work
Some projects combine several groundwork activities. A building site might require detailed excavation, bulk soil removal, ground levelling and access preparation.
However, not every activity needs to happen at the same time.
Separate essential excavation requirements from optional improvements. This makes it easier to prioritise the work and coordinate machinery use.
For example, a commercial construction project may need foundation excavation before other trades can begin. Additional landscaping preparation may be scheduled later to avoid interfering with construction access.
Confirm Responsibilities Before Work Begins
Excavation projects may involve property owners, builders, engineers, surveyors, utility providers and machinery operators.
Each party should understand their responsibilities.
The builder may coordinate construction drawings and site access. A surveyor may provide relevant set-out information. The excavation contractor may organise machinery and carry out the agreed groundwork. Utility providers and qualified professionals may need to assist with underground service identification or other technical requirements.
Clear communication reduces the risk of conflicting instructions and helps keep the project organised.
3. Check Underground Utilities and Existing Services
Underground services are one of the most important considerations in detailed excavation planning.
Water pipes, electrical cables, gas lines, telecommunications infrastructure and drainage systems may run beneath the excavation area. Damaging these services can create serious safety risks, service interruptions, expensive repairs and construction delays.
Before any excavation begins, underground service information must be obtained and assessed.
Request Underground Service Information
In Australia, property owners and contractors can use Before You Dig Australia to request information about underground utility infrastructure.
The information supplied helps identify the possible presence of underground services. However, plans and service-location information should not be treated as a precise representation of the actual location or depth of every service.
Additional investigation and appropriate locating methods may be required before excavation.
Identify Services on the Ground
Once service information has been collected, the relevant services should be assessed and identified according to the project’s requirements.
Depending on the location and risk, this may involve service locating equipment, non-destructive digging or assistance from qualified service providers.
The excavation team should understand the location of identified services and any restrictions that apply to working near them.
Establish Safe Excavation Procedures
Where underground services are present or suspected, suitable precautions must be planned before excavation begins.
These may include:
- Reviewing available service plans
- Confirming service locations
- Marking relevant exclusion areas
- Selecting suitable excavation methods
- Communicating service risks to machinery operators
- Following the instructions of relevant utility providers
For additional guidance, consult SafeWork NSW , particularly its excavation safety resources.
Careful underground service planning is essential for both commercial and residential detailed excavation in Cbring Creg.
4. Select Suitable Excavation Machinery
Choosing appropriate machinery is another essential step. The equipment required depends on excavation dimensions, ground conditions, site access, material type and the level of precision needed.
Using machinery that is too large for the site may create access and manoeuvrability problems. Equipment that is too small may increase working time or struggle with particular ground conditions.
Match Equipment to the Project
Different machinery serves different excavation purposes.
A bobcat or compact loader can be useful for moving soil, clearing material and working in restricted areas. Excavators are commonly used for digging trenches, removing larger volumes of soil and shaping excavation areas. Other equipment may be needed for compaction, material transport or specialised site conditions.
The correct choice depends on the actual project rather than the size of the machine alone.
Consider Site Access
Before machinery arrives, assess the access route and working area.
Consider gate widths, ground stability, overhead clearances, turning space and the distance between the machinery entry point and the excavation area.
Restricted access may require smaller equipment or an adjusted work sequence.
For properties with narrow driveways or limited space, machinery selection should account for the need to minimise disturbance to existing surfaces and surrounding structures.
Balance Precision and Productivity
Detailed excavation requires control as well as efficient material removal.
For example, foundation excavation may require careful depth control and accurate positioning. Broad site preparation may involve larger-scale soil movement. Selecting suitable machinery and experienced operators helps match the excavation method to the intended result.
You can explore detailed excavation services to understand how this type of groundwork fits into different construction requirements.
5. Establish Accurate Levels, Measurements and Set-Out Information
Accurate measurements are fundamental to successful detailed excavation. Even a small variation in excavation depth or position can affect the next stage of construction.
For projects involving foundations, drainage, access areas or structural elements, excavation should follow the relevant approved drawings and set-out information.
Use Appropriate Survey and Set-Out Information
Depending on the project, a qualified surveyor or other relevant professional may need to establish reference points, boundaries, levels and excavation positions.
The excavation team should understand which reference points apply and how they relate to the required finished levels.
This is especially important on sloping properties, where existing ground levels may vary significantly across the site.
Plan Excavation Depths Carefully
Excavation depth should be based on the approved project requirements rather than visual estimates.
Incorrect excavation depths can create additional work. Excavating too deeply may require engineering advice or approved remedial measures. Excavating too shallowly may leave the ground unsuitable for the next construction activity.
For structural excavation, follow the directions of the relevant engineer and builder.
Check Measurements During the Work
Measurements should not be treated as a one-time activity.
Where the project requires tight tolerances, the excavation process may need regular level checks and verification against set-out information.
Checking progress helps identify variations early and reduces the risk of completing an excavation that does not meet the project requirements.
6. Plan Soil Removal, Stockpiling and Material Management
Detailed excavation produces soil and other excavated materials that must be managed properly.
Without a clear material management plan, soil piles can obstruct machinery, restrict access, interfere with drainage and create additional handling requirements.
Planning soil removal before excavation begins helps maintain an organised work area.
Estimate the Amount of Excavated Material
The amount of soil removed depends on excavation dimensions, depth, ground conditions and the amount of material that must be retained.
An initial estimate can help determine whether the project requires on-site stockpiling, transport vehicles or disposal arrangements.
Actual volumes may differ from estimates because soil expands when excavated and ground conditions can vary across the site.
Decide Whether Soil Can Be Reused
Some excavated soil may be suitable for reuse in landscaping, filling or other approved applications.
However, suitability depends on soil type, contamination status, moisture content, compaction requirements and the purpose of the proposed reuse.
Material should not be reused for structural purposes without appropriate assessment and approval.
Organise Soil Removal and Stockpiling
Where soil must be removed from the site, plan the collection and transport arrangements before work starts.
Consider vehicle access, loading areas, stockpile locations and the sequence in which material will be removed.
Stockpiles should be positioned so they do not block access routes, overload unsuitable ground or create hazards near excavation edges.
For projects requiring dedicated material handling, sand and soil removal services may be relevant.
Consider Environmental Requirements
Soil management should also account for erosion, sediment runoff, dust and potential contamination.
If unexpected or potentially contaminated material is discovered, stop and obtain appropriate professional advice before deciding how to handle it.
Good material management helps protect the site and supports smoother excavation operations.
7. Prepare a Safe Work Plan for Excavation Activities
Safety planning is a critical part of detailed excavation in Cbring Creg. Excavation work can involve risks associated with unstable ground, falling materials, machinery movement, underground services and people entering hazardous areas.
A safe work plan should reflect the actual conditions and risks of the site.
Identify Site-Specific Hazards
Before excavation begins, identify potential hazards such as:
- Unstable soil
- Excavation wall collapse
- Underground services
- Nearby structures
- Moving machinery
- Restricted visibility
- Falling objects
- Water accumulation
- Unauthorised site access
The risk level depends on excavation depth, soil conditions, surrounding structures and the work being performed.
Establish Suitable Controls
Controls should be selected according to the identified risks and applicable safety requirements.
Depending on the project, controls may include suitable excavation support systems, safe access and egress, exclusion zones, traffic management, protective barriers and appropriate supervision.
Excavations that could affect nearby structures may require assessment by a suitably qualified professional.
Coordinate Workers and Machinery
Clear communication is essential when machinery and people operate in the same work area.
The work plan should establish how operators, workers and other site personnel communicate. It should also identify areas where pedestrian access is restricted and explain how machinery movements are controlled.
Everyone involved should understand the relevant site rules before excavation starts.
Follow Applicable NSW Safety Guidance
SafeWork NSW provides information about excavation hazards, construction work and relevant safety responsibilities.
You can review its resources at SafeWork NSW .
Safety requirements vary according to the work and site conditions. A generic checklist cannot replace a site-specific risk assessment or professional advice.
8. Plan Drainage and Manage Water on the Site
Water management can significantly affect excavation conditions and the quality of the prepared ground.
Rainfall, surface runoff, groundwater and existing drainage systems may influence excavation stability, machinery access and soil handling.
Planning for water management helps reduce avoidable interruptions and protects surrounding areas.
Review Existing Drainage Conditions
Before excavation, identify where water currently flows across the site.
Consider roof runoff, existing stormwater infrastructure, surface depressions, neighbouring properties and the direction of natural drainage.
Where excavation changes existing ground levels, assess whether the changes could redirect water toward buildings, access routes or adjoining land.
Prevent Uncontrolled Water Accumulation
Water collecting inside an excavation may create unstable conditions or make the work area unsuitable for machinery and workers.
The appropriate response depends on excavation depth, soil conditions, water source and site-specific risks.
Where necessary, obtain professional advice about drainage arrangements, dewatering methods or temporary water controls.
Protect Surrounding Areas
Excavation and soil stockpiling can increase the risk of sediment movement during rainfall.
Temporary erosion and sediment controls may be needed to prevent soil from entering stormwater systems or moving onto neighbouring properties.
Water management should be considered throughout the project rather than only after excavation is complete.
For projects that combine excavation with ground reshaping, ground levelling services may also be relevant.
9. Create a Realistic Excavation Schedule and Coordinate Other Trades
Excavation work is often one stage within a larger construction or property improvement project. Its timing can affect builders, concrete contractors, plumbers, electricians, landscapers and other trades.
A realistic schedule helps coordinate these activities and reduce avoidable downtime.
Establish the Work Sequence
The excavation sequence should reflect the approved project plans and site conditions.
For example, a construction project may involve site clearing, underground service checks, set-out, excavation, inspection and preparation for the next stage.
Some tasks must be completed before others can begin. Identifying these dependencies helps prevent scheduling conflicts.
Allow for Ground Conditions and Weather
Excavation timelines can change because of rainfall, unexpected soil conditions, buried obstructions, restricted access or changes to the project scope.
A schedule should allow reasonable flexibility for these circumstances.
Wet weather may affect machinery access and ground stability. Unexpected rock or unsuitable material may require further assessment and a revised work method.
Coordinate With Builders and Other Contractors
Before excavation begins, confirm when the area needs to be available for the next stage of work.
Builders may need completed excavation areas inspected before arranging concrete or structural activities. Drainage contractors may require access to particular sections of the site. Other trades may need clear access routes.
Good communication helps ensure that excavation work supports the overall construction sequence.
Confirm the Start Date and Site Readiness
Before machinery is booked, verify that the site is ready.
This may include confirming access, completing required service checks, obtaining relevant approvals, finalising excavation dimensions and arranging material removal.
For commercial projects, early coordination is especially important because delays can affect multiple contractors and project milestones.
10. Inspect the Completed Excavation and Confirm Site Readiness
The final step is to inspect the completed excavation and confirm that the work meets the agreed requirements.
Finishing the digging activity does not automatically mean the site is ready for construction or the next stage of a project.
A final review helps identify issues that may need attention before other work proceeds.
Check Excavation Dimensions and Levels
Where required, verify the completed excavation against the relevant plans and set-out information.
Check the excavation position, dimensions, depth and overall shape. Any variations should be raised with the relevant builder, engineer or project professional.
Do not assume that a visually level surface meets structural or engineering requirements.
Review Ground Conditions
Inspect the exposed ground for unexpected material, water accumulation, loose areas or other conditions that may affect the next stage of work.
If the excavation reveals unsuitable soil or unexpected ground conditions, seek appropriate professional advice before proceeding.
Remove Unnecessary Obstructions
Confirm that excavated material, temporary obstructions and unused equipment have been managed according to the agreed scope.
Maintain safe access and ensure that the work area is left in an appropriate condition for the next activity.
Confirm Handover With the Relevant People
The excavation contractor, builder and other relevant project representatives should agree on the status of the completed work.
Where inspections or approvals are required, arrange them before the next construction stage begins.
A clear handover helps avoid misunderstandings and supports a more organised project workflow.
Why Detailed Excavation Planning Matters for Commercial Projects
Commercial excavation projects often involve multiple contractors, larger site areas, specific engineering requirements and strict construction schedules.
Planning detailed excavation carefully can help commercial property owners and builders coordinate groundwork with other construction activities.
Better Construction Coordination
Commercial developments may include building foundations, access roads, service trenches, loading areas and drainage infrastructure.
Each activity may require different excavation dimensions and sequencing.
A clear plan helps coordinate these requirements and reduces the risk of one activity obstructing another.
More Effective Machinery Use
Commercial projects may involve larger machinery and more extensive material movement.
Selecting equipment according to the work area, ground conditions and excavation requirements helps avoid unnecessary machinery changes and inefficient handling.
Improved Site Organisation
Commercial construction sites often have several work zones operating simultaneously.
Planning machinery routes, stockpiles, excavation areas and pedestrian access helps maintain an organised site.
Greater Visibility Over Project Requirements
A detailed excavation plan provides a reference for the work that needs to be completed.
This can help project managers and contractors monitor progress, discuss changes and coordinate the next construction stages.
Common Mistakes to Avoid When Planning Detailed Excavation
Even a well-intentioned excavation project can encounter problems when important planning steps are overlooked.
Understanding common mistakes can help property owners and contractors make better decisions.
Starting Without a Clear Scope
Beginning excavation before confirming dimensions, depths and intended outcomes can result in unnecessary work.
A clear scope should be established before machinery arrives.
Ignoring Underground Services
Failing to investigate underground services creates serious risks.
Always obtain available service information and arrange additional locating or investigation where necessary.
Choosing Machinery Without Assessing Access
Large equipment may not suit every site. Restricted access, overhead obstructions and ground conditions can affect machinery selection.
Assess the site before confirming the equipment.
Underestimating Soil Removal Requirements
Excavated material can take up substantial space.
Without a material management plan, stockpiles may block machinery access or create additional handling costs.
Estimate the expected material volume and organise suitable removal or storage arrangements.
Overlooking Water and Weather Conditions
Water accumulation and wet ground can affect excavation stability and machinery movement.
Include drainage and weather considerations in the initial plan.
Failing to Coordinate With Other Trades
Excavation is often connected to several other construction activities.
Confirm the work sequence and handover requirements with the relevant contractors before starting.
Factors That Can Affect the Cost of Detailed Excavation in Cbring Creg
Excavation costs depend on the work required and the conditions of the site. There is no single price that applies to every detailed excavation project.
Understanding the main cost factors can help property owners prepare a more realistic budget.
Excavation Size and Depth
Larger excavation areas generally require more material handling and machinery time.
Deeper excavation may also involve additional safety controls, specialised equipment or professional assessment.
Soil and Ground Conditions
Loose soil, compacted clay, rocky ground and wet conditions can require different excavation methods.
Unexpected obstructions may increase the time or equipment needed.
Machinery and Site Access
Restricted access may require compact machinery, additional handling or a different work sequence.
The distance between the machinery entry point and the excavation area can also influence productivity.
Soil Transport and Disposal
The cost of managing excavated material depends on its quantity, condition, transport requirements and disposal arrangements.
Material that cannot be reused may require additional transport and approved disposal.
Underground Services and Site Constraints
Existing infrastructure and nearby structures may require additional investigation, careful excavation methods or specialist support.
These requirements should be considered when preparing the project budget.
Project Scheduling
Urgent work, restricted access hours or coordination with multiple contractors may influence the overall cost.
A clear schedule can help identify these requirements early.
Requesting a Detailed Excavation Quote
When requesting a quote, provide as much project information as possible.
Useful details include the site location, excavation dimensions, approximate depth, access conditions, available plans, expected soil removal requirements and intended use of the prepared area.
A site inspection may be necessary before a reliable quote can be provided.
Planning detailed excavation in Cbring Creg? Contact Bobby’s Bobcat Ground Levelling and Excavation through the company website to discuss your site requirements and arrange the next steps for your groundwork project.
How Detailed Excavation Supports Different Projects
Detailed excavation is used in many types of property improvement and construction work. The exact requirements vary according to the intended outcome.
Commercial Building Preparation
Commercial building projects may require accurate excavation for foundations, service areas, access routes and other construction elements.
Planning helps coordinate these activities with engineering requirements and the wider construction schedule.
Residential Extensions and Renovations
Residential projects may require excavation for extensions, structural improvements, new access areas or outdoor construction.
Restricted access and nearby structures often make careful planning particularly important.
Drainage and Service Work
Some projects require trenches or excavated areas for drainage and other underground infrastructure.
These activities need accurate positioning and careful consideration of existing services.
Landscaping and Ground Reshaping
Detailed excavation can support landscaping projects that involve reshaping the ground, preparing new areas or removing unsuitable material.
The final ground levels should account for the intended use of the area and appropriate water management.
Site Preparation for Future Construction
Property owners may undertake excavation and preparation before the main construction work begins.
This can help establish suitable site conditions and make subsequent activities easier to coordinate.
Practical Checklist Before Booking Detailed Excavation in Cbring Creg
Use this checklist to organise the main planning tasks before excavation begins.
- Confirm the purpose and scope of the excavation.
- Assess existing ground conditions and site access.
- Obtain relevant project drawings and set-out information.
- Confirm excavation dimensions and required levels.
- Request underground service information.
- Arrange additional service locating where required.
- Identify safety risks and appropriate control measures.
- Select machinery that suits the project and site conditions.
- Estimate excavated soil volumes.
- Organise stockpiling, reuse, transport or disposal.
- Review drainage and water management requirements.
- Confirm site access and machinery arrival arrangements.
- Coordinate excavation timing with builders and other trades.
- Discuss unexpected ground conditions and possible changes.
- Arrange any required inspections and handover checks.
Completing these tasks can make it easier to discuss the project with an excavation contractor and prepare for the work.
Frequently Asked Questions About Detailed Excavation in Cbring Creg
1. What is detailed excavation?
Detailed excavation is controlled ground removal carried out to meet specific project dimensions, depths, positions and levels. It is commonly used for foundations, trenches, drainage work, building preparation and other construction activities where accuracy is important.
2. How is detailed excavation different from bulk excavation?
Bulk excavation generally focuses on moving larger quantities of soil to establish broad site levels or remove substantial volumes of material. Detailed excavation focuses on specific areas, dimensions and levels required for particular construction or groundwork activities. Some projects require both types of excavation.
3. How do I prepare my property for detailed excavation in Cbring Creg?
Start by confirming the excavation requirements and arranging a site assessment. Provide available plans, identify access restrictions, obtain underground service information and organise any required approvals. You should also discuss soil removal, machinery access, drainage and scheduling with the excavation contractor.
4. What machinery is used for detailed excavation?
Machinery depends on excavation size, depth, ground conditions and site access. Excavators are commonly used for digging and removing soil. Compact loaders and bobcats can assist with material movement and work in suitable restricted areas. The equipment should be selected according to the actual project requirements.
5. How long does detailed excavation take?
The duration depends on the excavation dimensions, soil conditions, machinery, site access, material removal requirements and any additional preparation work. Smaller projects may take less time than larger commercial or complex residential jobs. A site assessment helps establish a more realistic schedule.
6. What affects the cost of detailed excavation?
Key cost factors include excavation size and depth, soil conditions, machinery requirements, site access, underground services, material transport, safety controls and project scheduling. A site-specific quote is more reliable than a general price estimate.
7. Do I need to check underground services before excavation?
Yes. Underground service information should be obtained and assessed before excavation. Services such as electricity, gas, water, telecommunications and drainage may be present beneath the work area. Additional locating or investigation may be necessary because service plans do not always establish precise locations and depths.
8. Can detailed excavation be carried out on a restricted-access property?
Yes, depending on the site conditions and available equipment. Restricted access may require compact machinery, a modified work sequence or additional planning. A site assessment helps determine whether the proposed excavation can be completed safely and practically.
9. What happens to soil removed during excavation?
Excavated soil may be stockpiled for suitable reuse, transported to another approved location or taken to an appropriate disposal facility. The correct approach depends on soil quality, contamination status, project requirements and applicable environmental rules.
10. Is detailed excavation suitable for commercial construction projects?
Yes. Detailed excavation can support commercial building preparation, foundation work, service trenches, drainage infrastructure and other construction requirements. Commercial projects often benefit from early coordination between excavation contractors, builders, surveyors and relevant technical professionals.
11. Can detailed excavation help with site preparation?
Yes. Detailed excavation is one of several groundwork activities that may form part of site preparation. Depending on the project, site preparation may also involve clearing, bulk excavation, ground levelling, soil removal and access preparation.
12. Should I arrange a site inspection before requesting an excavation quote?
A site inspection is often useful, particularly when ground conditions, access limitations, excavation depth or underground services are uncertain. Providing plans and measurements beforehand can also help the contractor understand the scope and prepare a more accurate estimate.
Plan Your Detailed Excavation Project With Confidence
Successful detailed excavation starts with a clear understanding of the site, the intended outcome and the requirements of the next construction stage. From checking underground services and selecting suitable machinery to managing soil, planning safety and verifying completed levels, each step contributes to a more organised project.
For commercial and residential projects in Cbring Creg, careful planning helps property owners and builders make informed decisions about excavation methods, scheduling and material management.
Bobby’s Bobcat Ground Levelling and Excavation offers groundwork services for a range of site and property requirements. If you are planning detailed excavation, ground preparation or soil removal, discuss your project needs before work begins.
Ready to plan your excavation project? Visit Bobby’s Bobcat Ground Levelling and Excavation to enquire about your requirements and take the next step toward preparing your site.